The Marlene Meyerson JCC Manhattan
The Marlene Meyerson JCC is situated in New York City, specifically on Amsterdam Avenue at 76th Street.
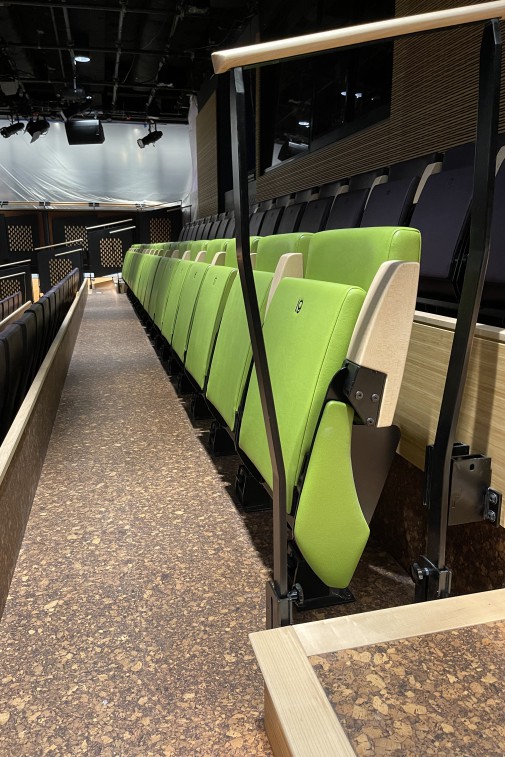
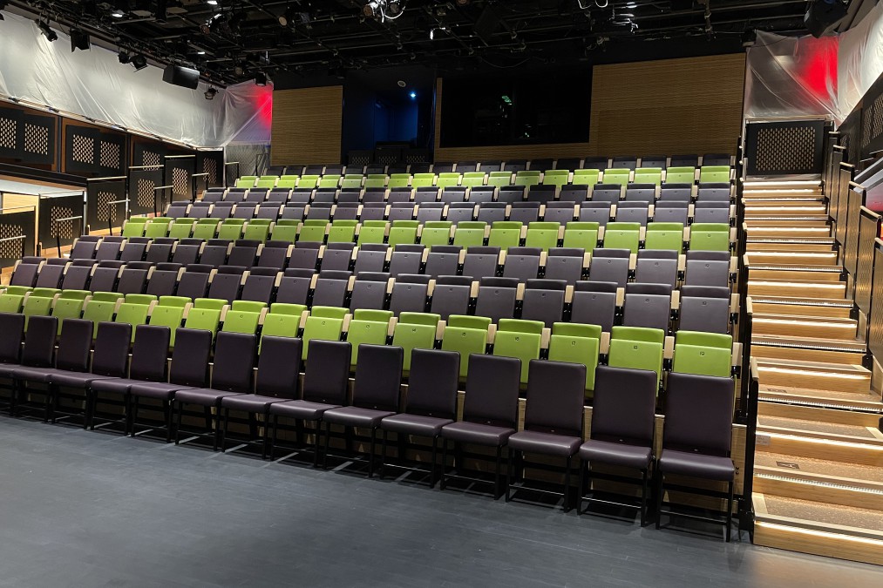
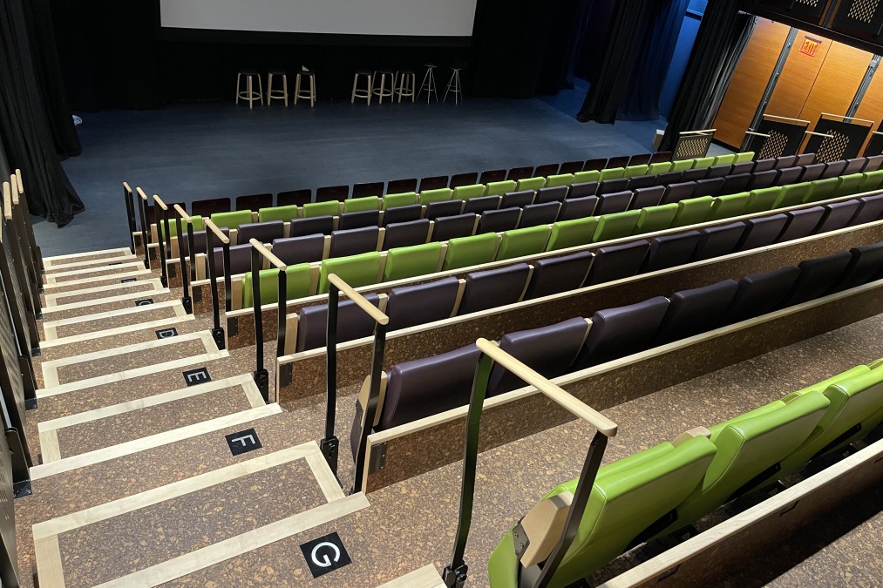
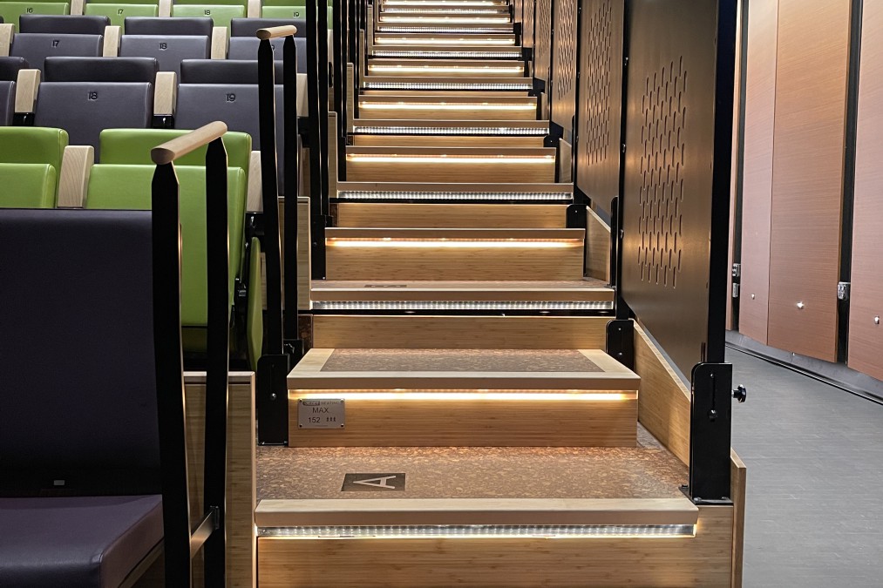
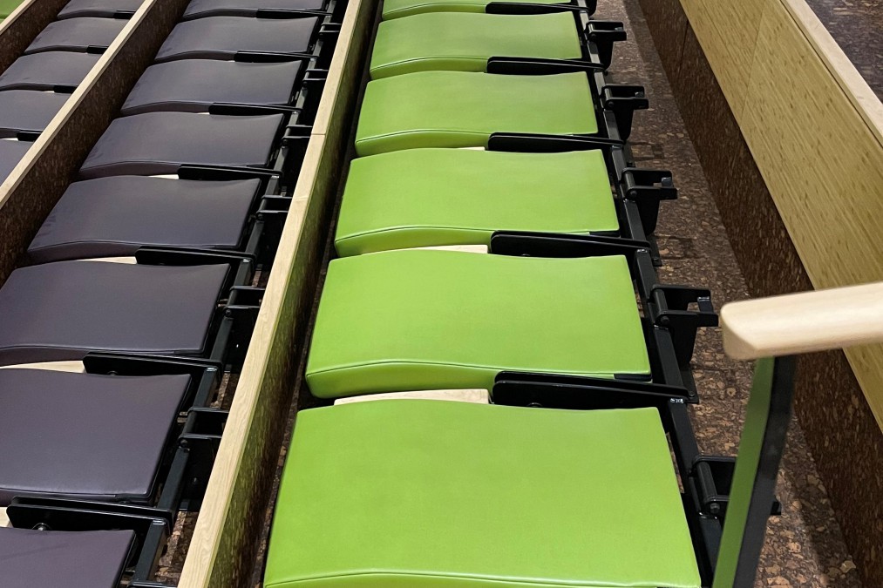
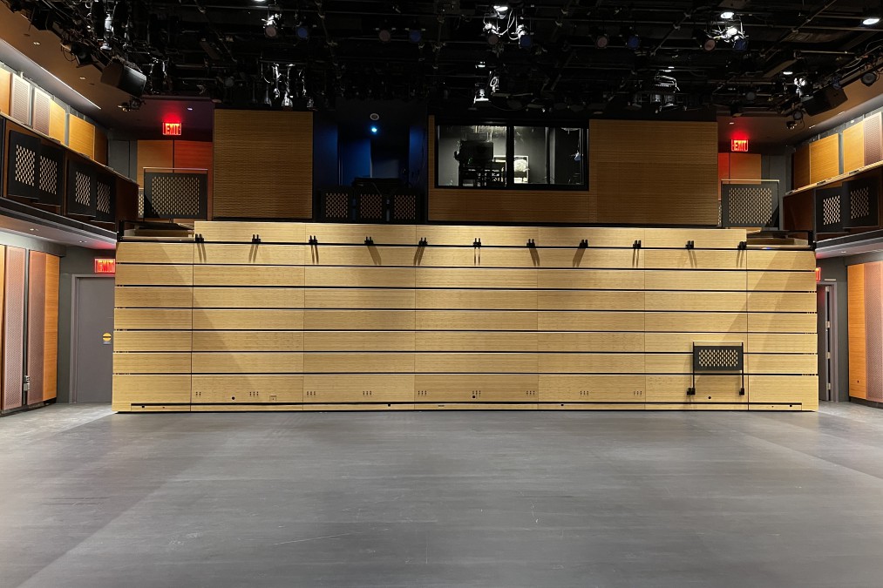
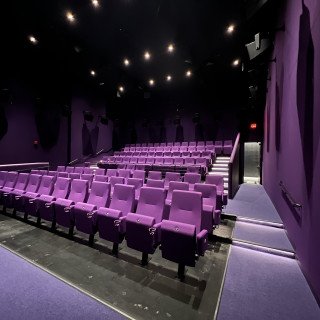
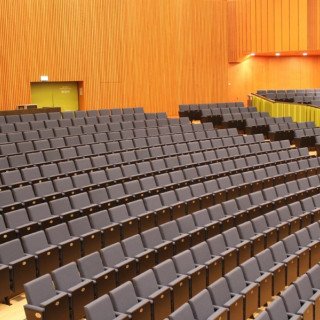
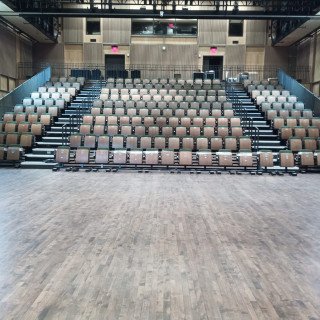
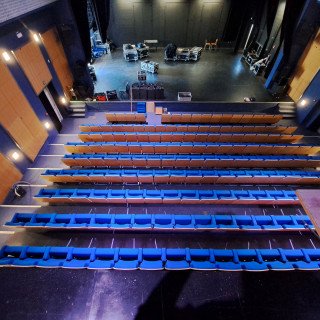
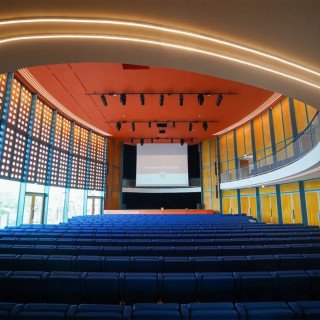
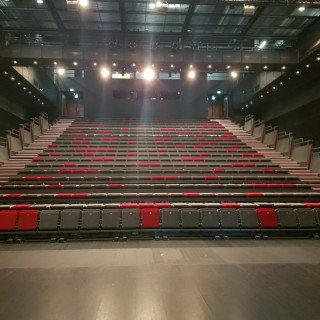
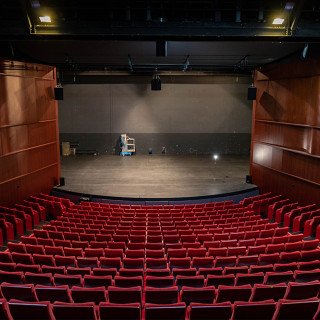
It is a modern building spanning 137,000 square feet and consisting of 14 stories. With over 3,500 visitors annually, the JCC offers a wide range of 400 activities to its patrons. Facilities within the building include a health club, swimming pool, nursery school, auditorium, art studios, classrooms, and an art gallery. A notable addition to the venue is a theater equipped with a new retractable seating system featuring 152 seats in green and purple.
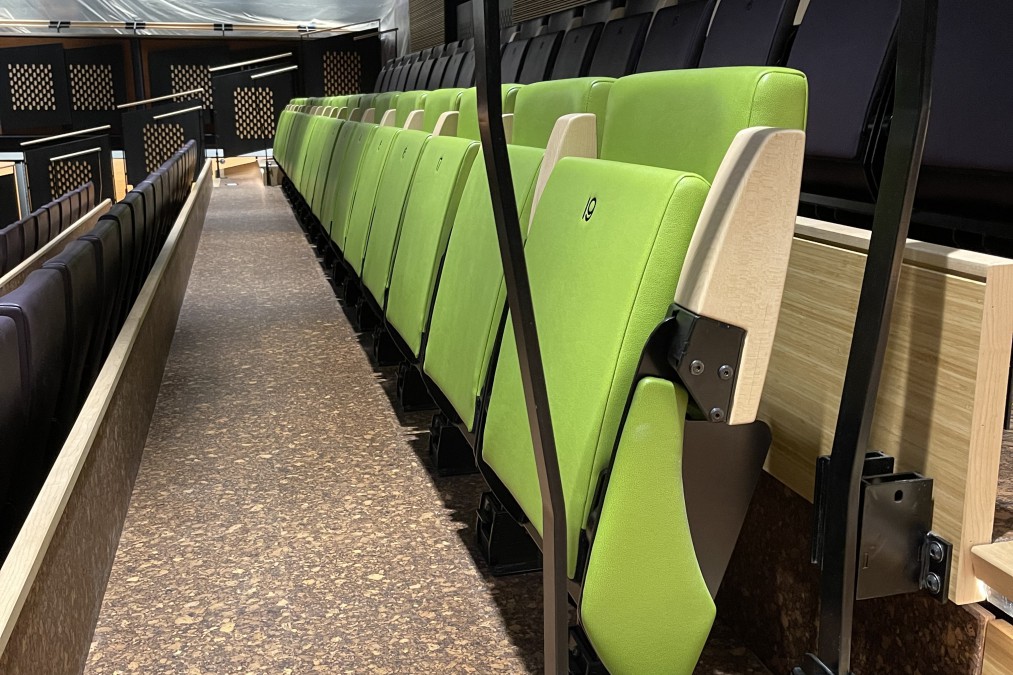
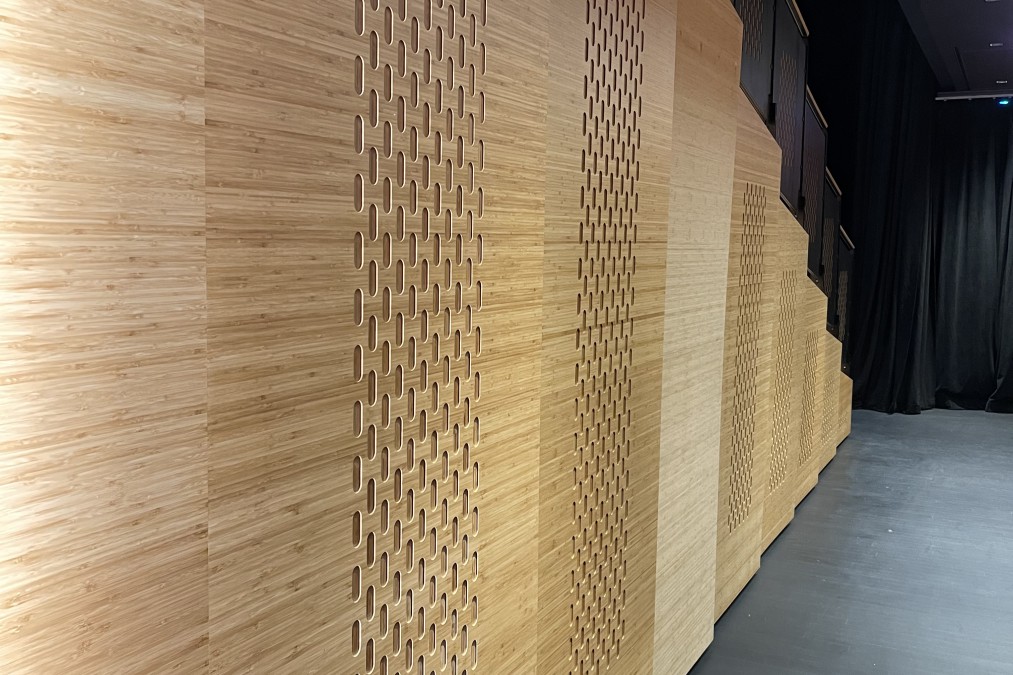
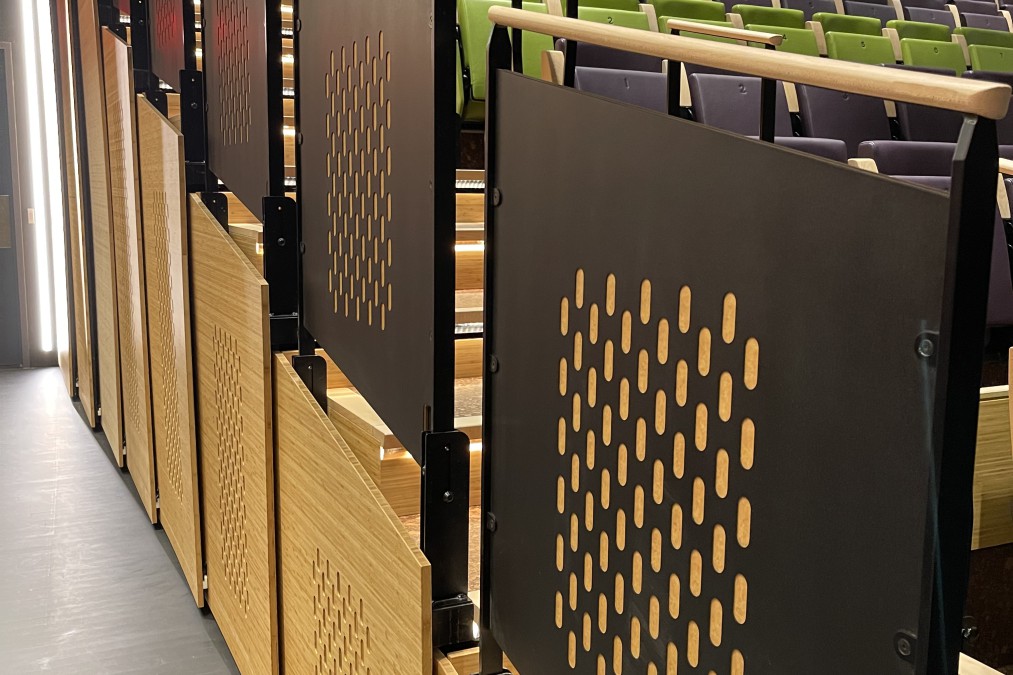
This multipurpose space allows for various events beyond traditional theater performances, such as dances. Architect Mitchell Kurtz aimed to incorporate architectural details and high-quality materials like maple wood and bamboo into the theater hall. The final plan involved using Plyboo Bamboo Veneer for the side and front panels of the seating system. A bespoke combination of steel and Maple wood was used to make bespoke handrails with a unique design. The seating comfort was achieved through the installation of 152 green and purple Flex Nova Mistral seats, which featured a special base design to optimize space efficiency when folded flat.
The Jezet Seating company was proud to be involved in this project, as it represented one of their most intricate and sophisticated seating platforms ever installed